List Price: $695,000 | $435 per sq.ft. | 3 Bedroom | 2 Bathroom | 2 Story Single Family Home
Price Change! Reduced by $20,000 down 3% on August 5th 2026
Under Contract Date Listed Thursday Jul 9, 2026 | MLS# 5099091
Price Change! Reduced by $20,000 down 3% on August 5th 2026
Under Contract Date Listed Thursday Jul 9, 2026 | MLS# 5099091

96 Paradise Lane
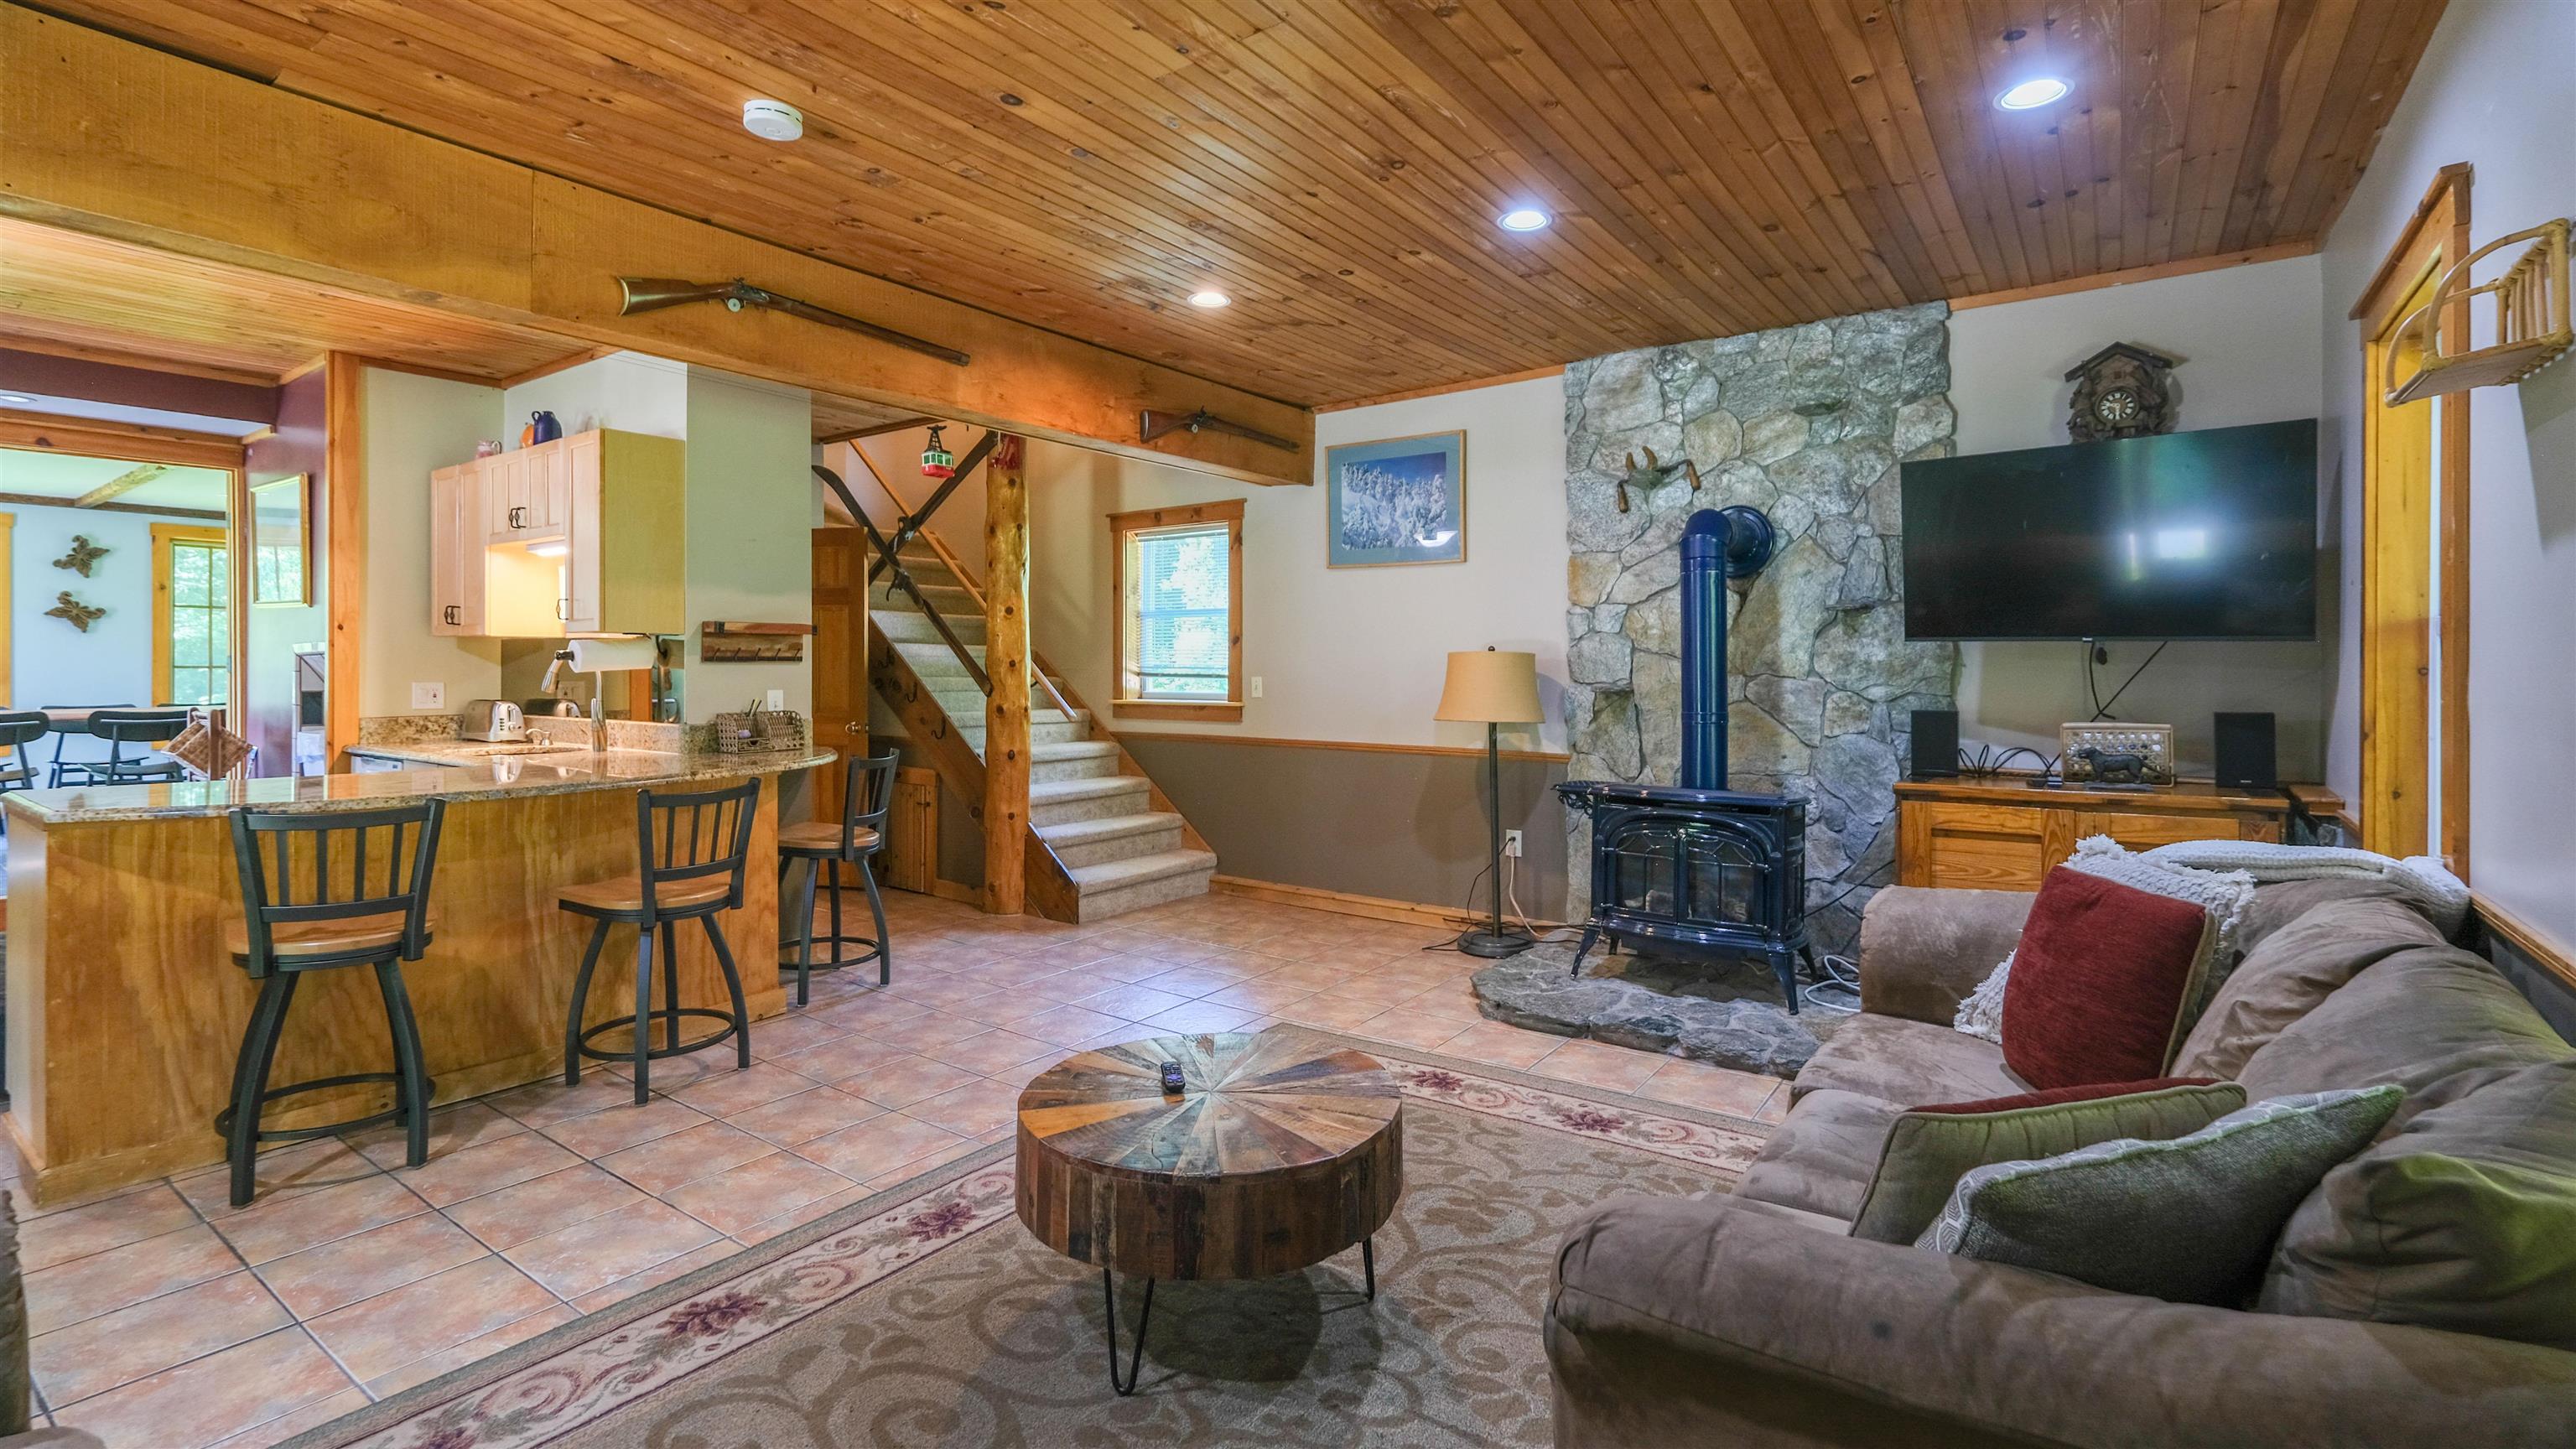
Living room with wood burning stove
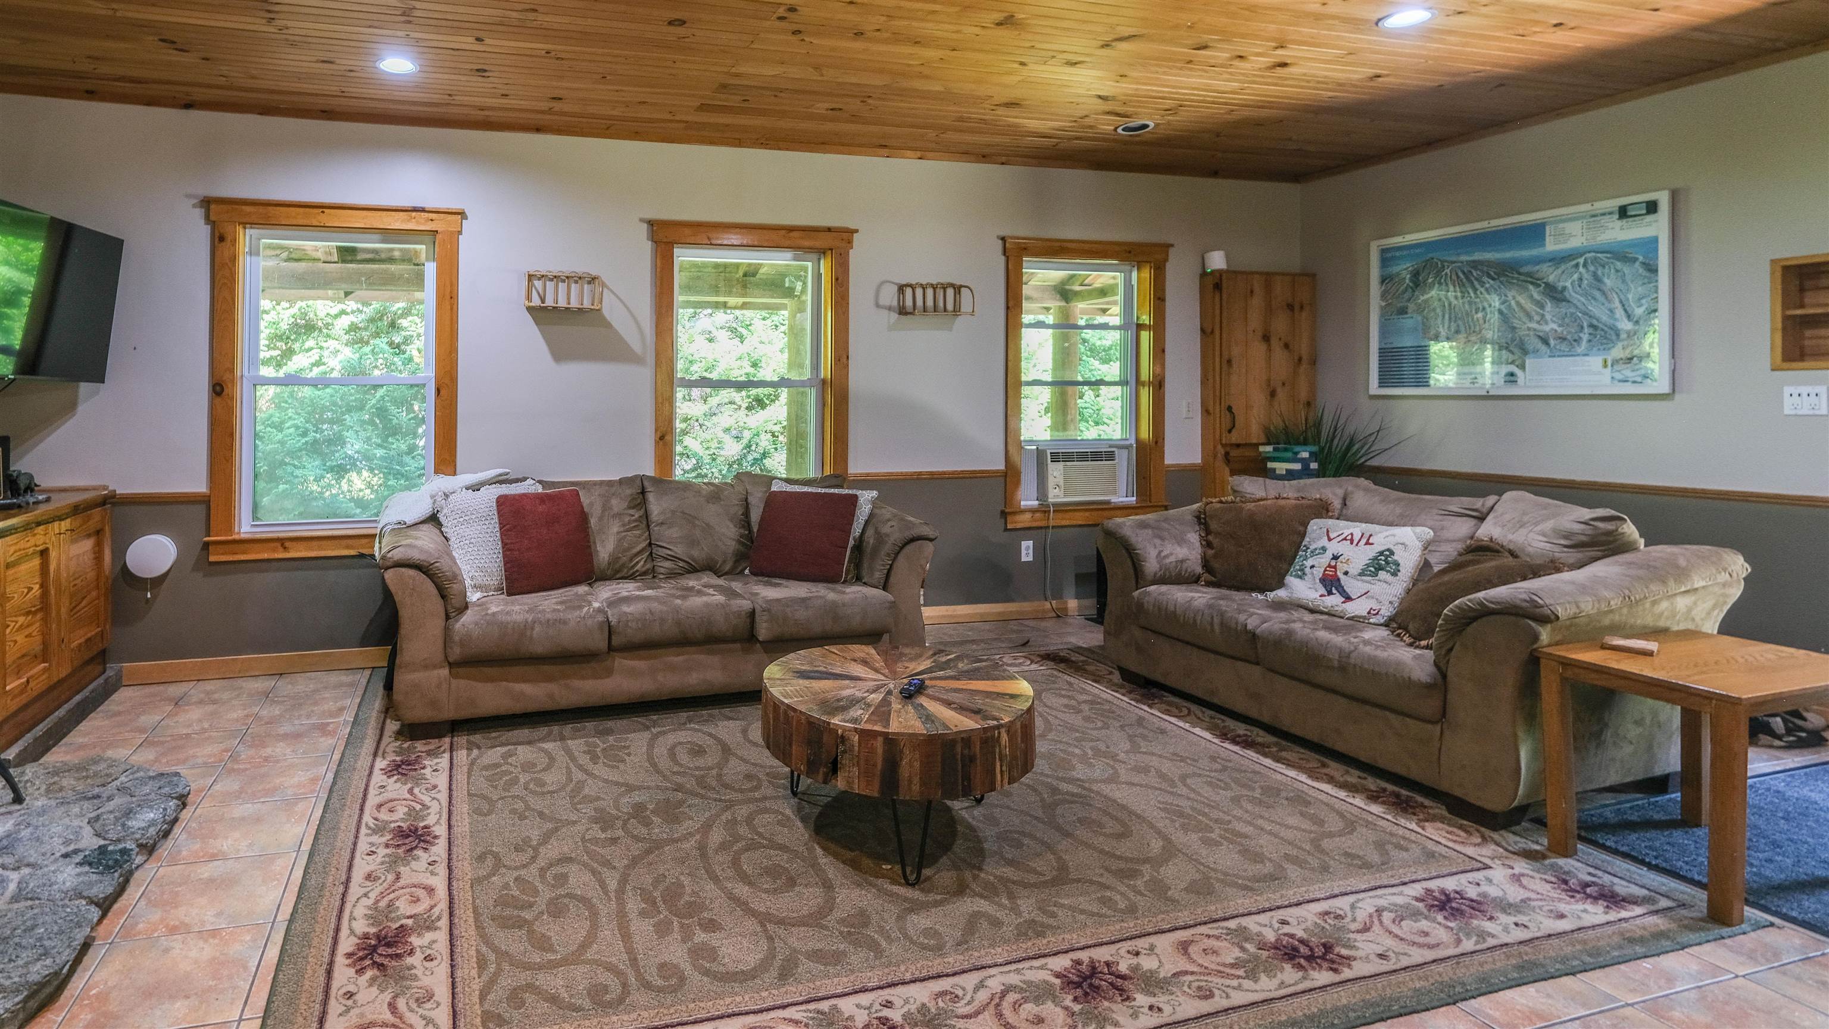
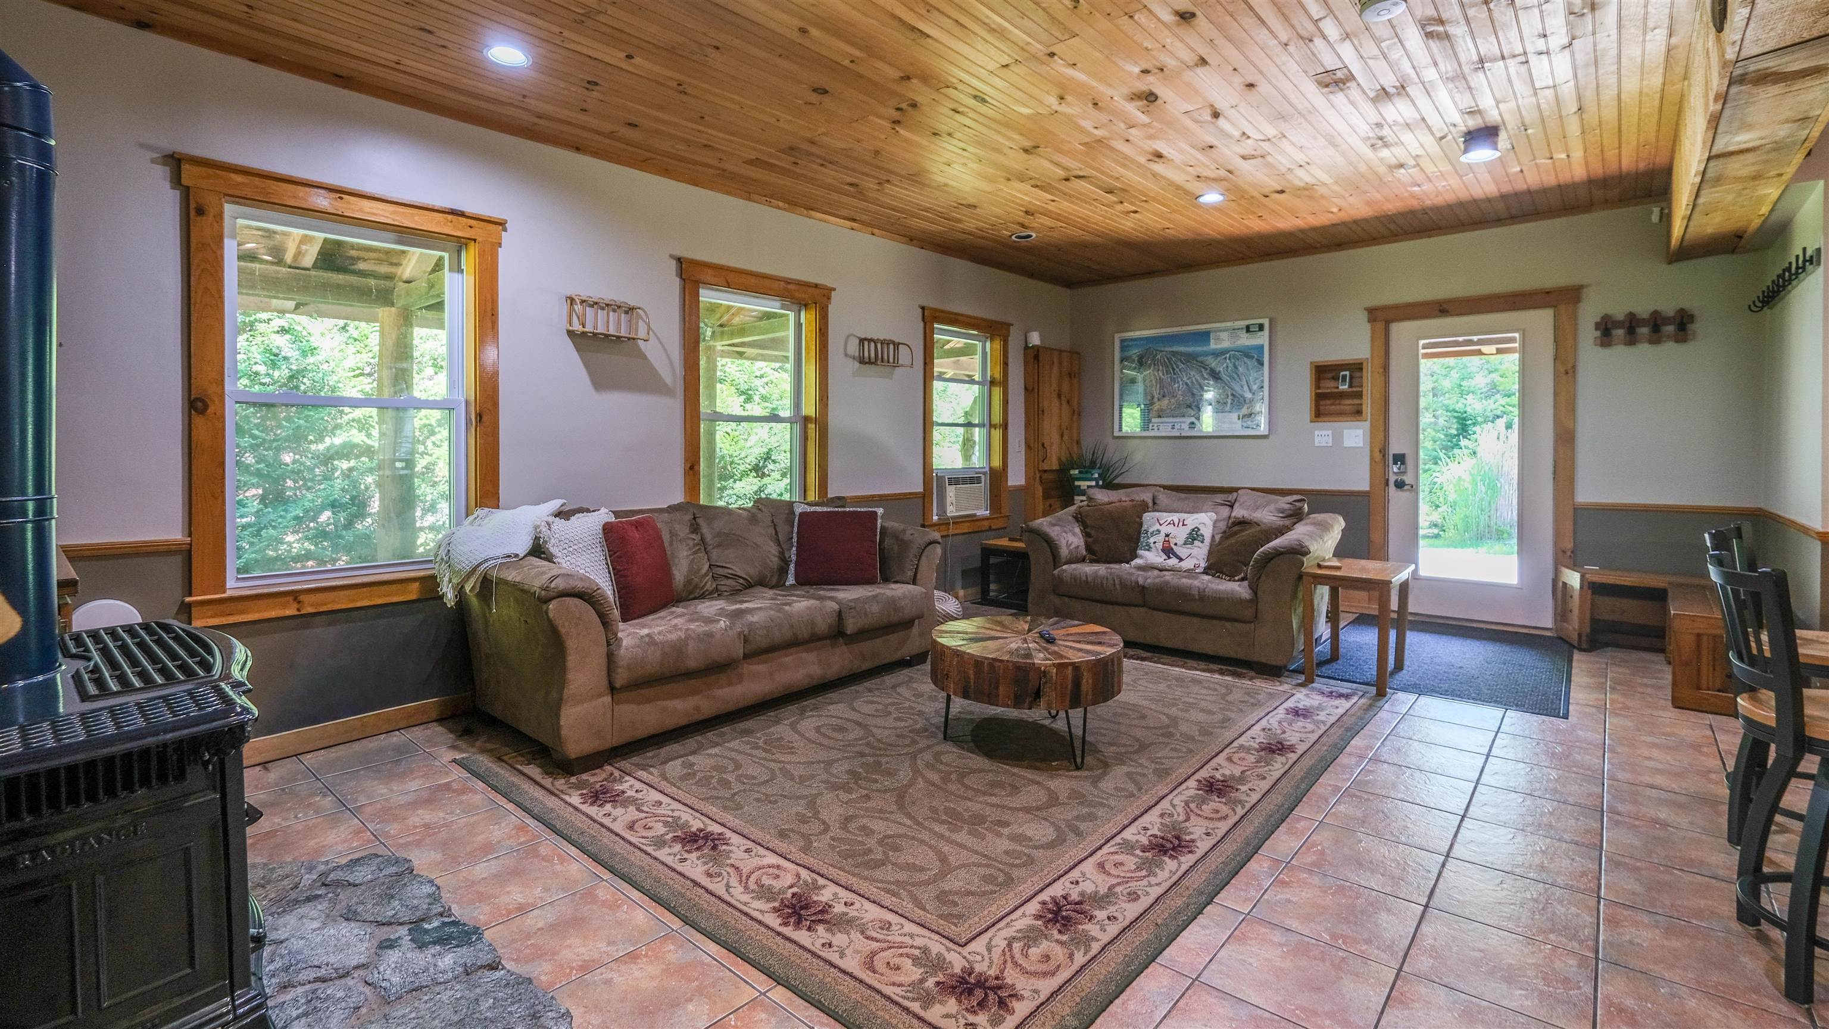
Entrance into open living space
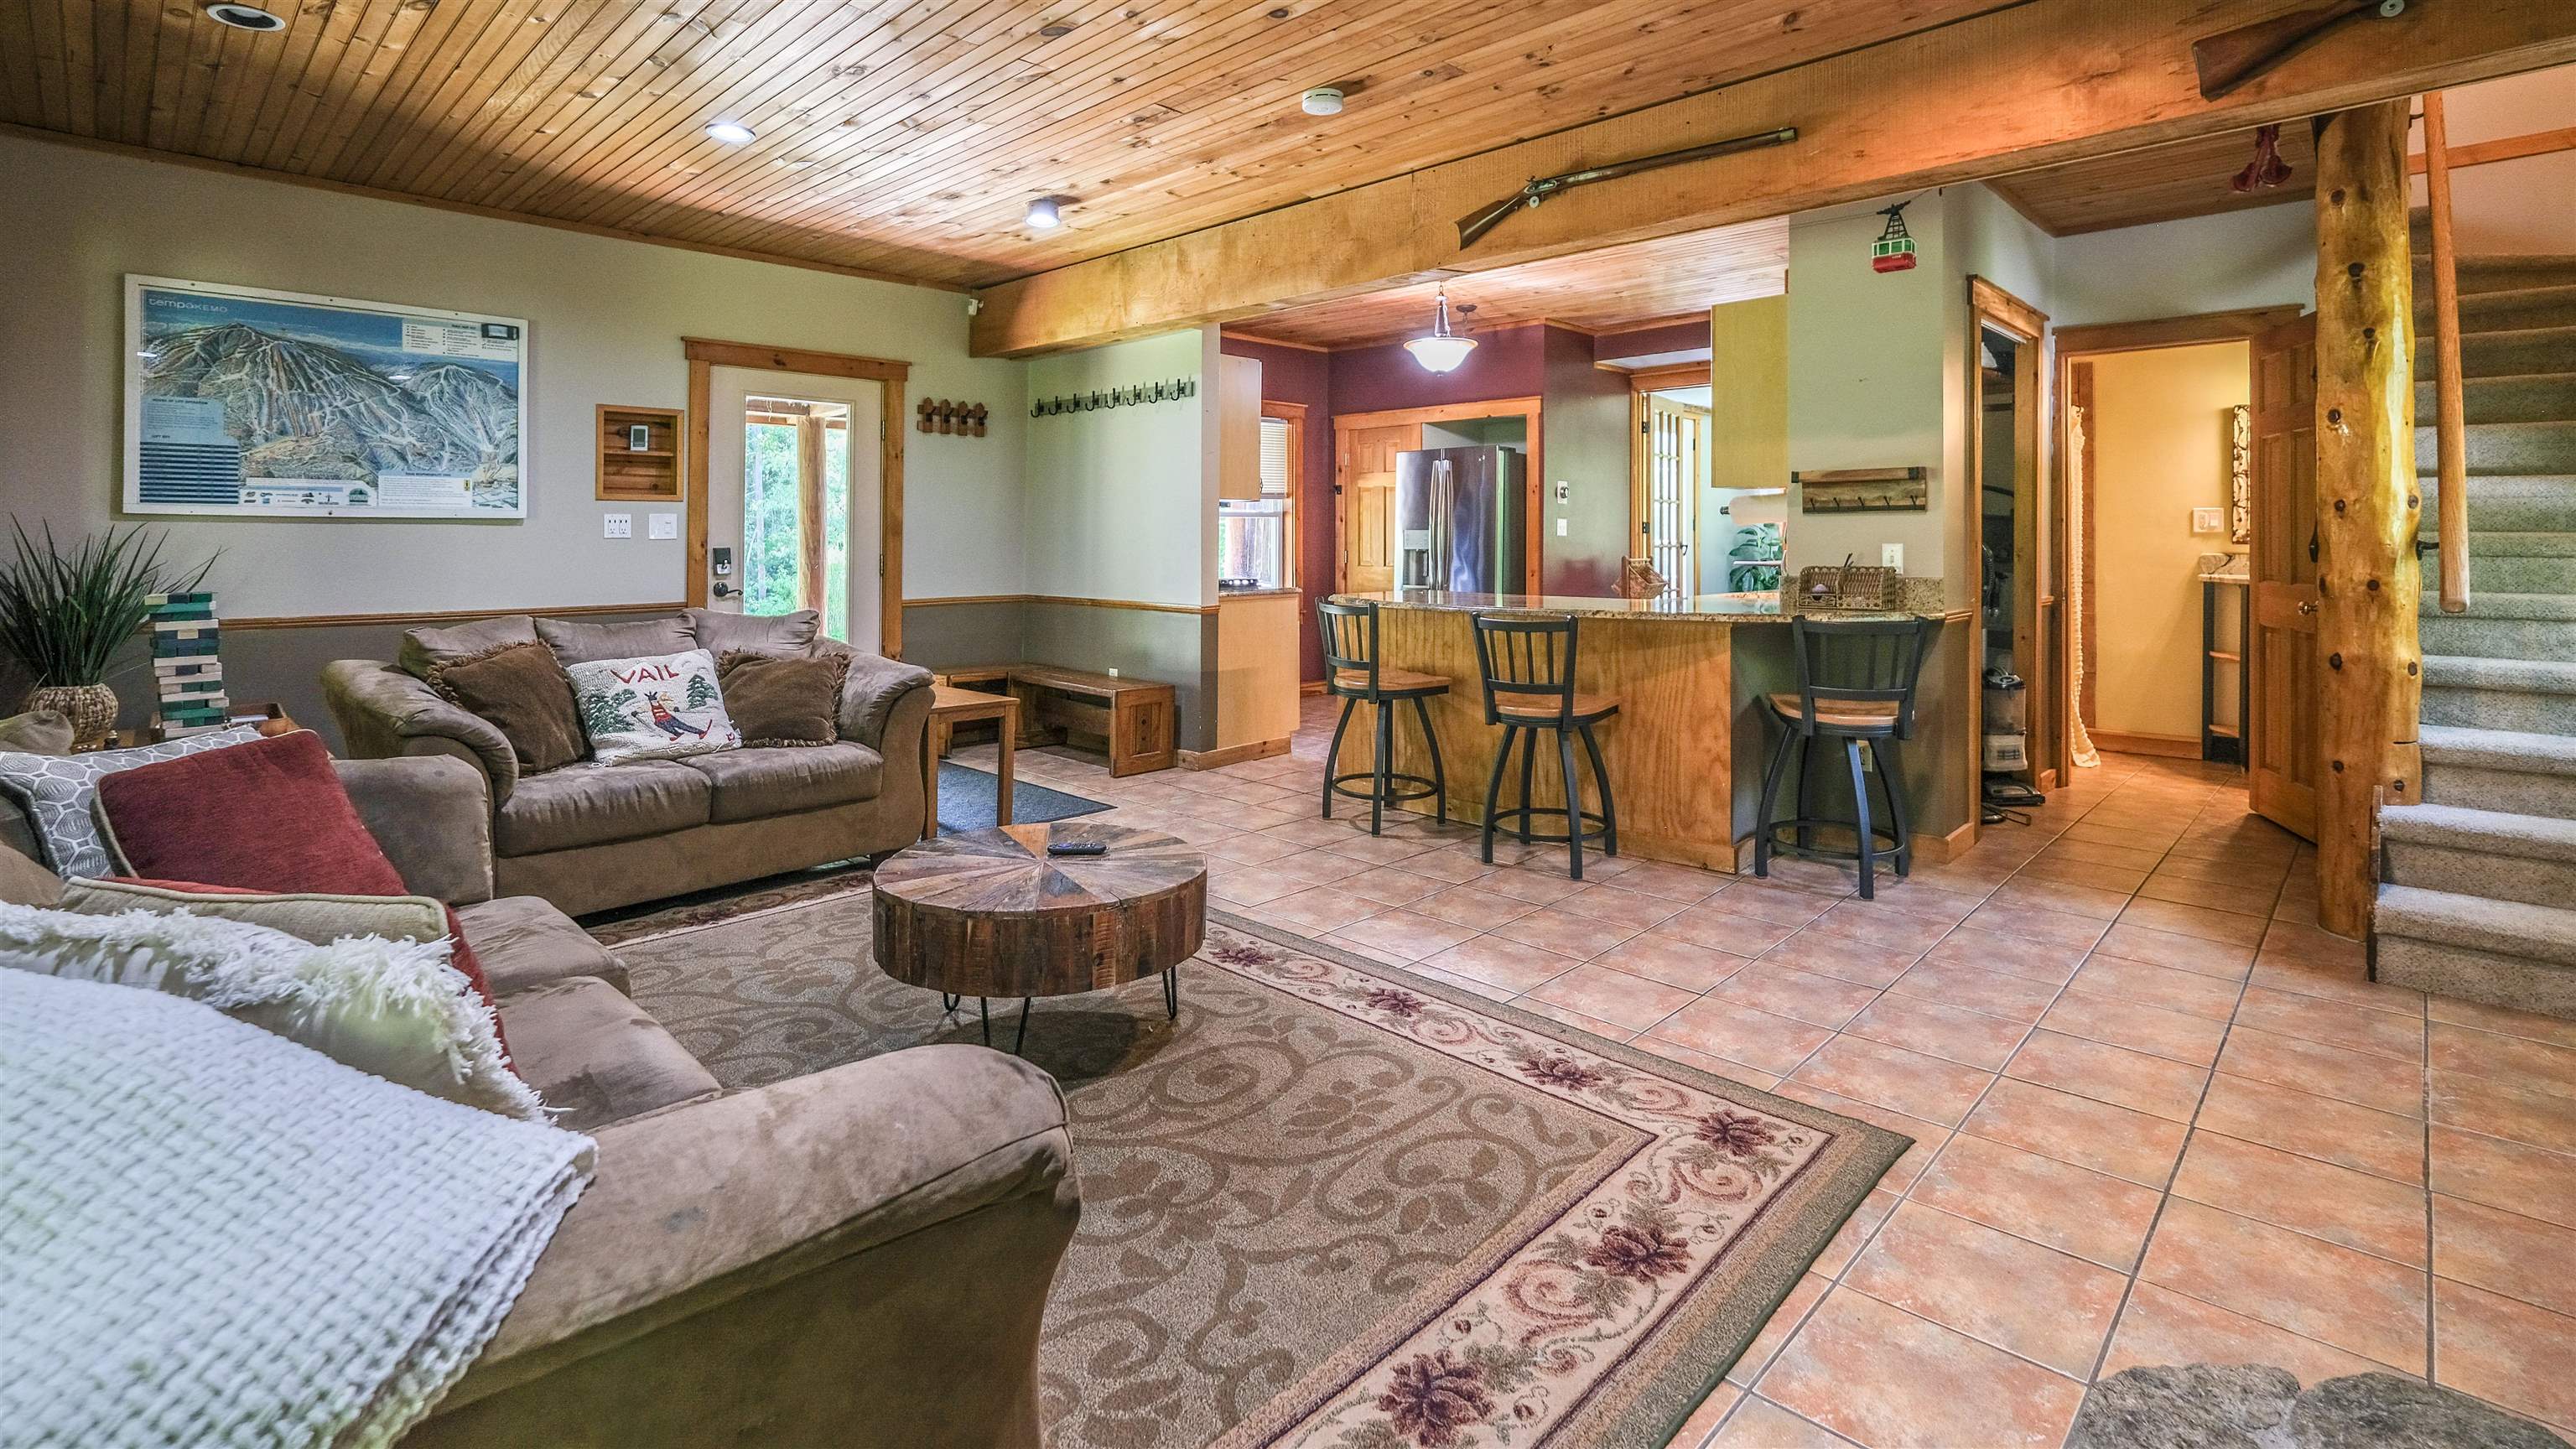


Kitchen


Breakfast bar

French doors to dining area

Dining area


3/4 bathroom on main level


Primary bedroom

Primary bedroom with balcony

Balcony off bedroom

Game room/family room


Bedroom


3/4 bathroom on second level

laundry on second level

Bedroom


Hot tub

Garage and apartment


Entrance


Living room

Living room with access to the deck


Living room with wood stove


Back deck

Open living space


Full kitchen


Dining area

Full bathroom on main level

Laundry on main level

Primary bedroom

Primary bedroom with access to balcony

Primary bedroom with bathroom

3/4 bathroom


second bedroom


Hot tub under covered porch


Firepit area in large private yard

Shed
To see this Listing
Address: 96 Paradise Lane Mount Holly VT
Listed by Sarah Sheehan William Raveis Real Estate Vermont Properties Off: 802-228-8877
Description:
Private Mount Holly retreat just ten minutes from Okemo Mountain! Set on 5+ peaceful acres, this property offers the perfect balance of privacy, recreation, and year-round convenience. Enjoy quiet country surroundings with easy access to Okemo, downtown Ludlow, the lakes region, and VAST trail access for snowmobile adventures. The main house has a new roof. This warm and inviting home features three bedrooms and two baths, with bright living spaces and a comfortable layout designed for gathering after a day in the Okemo Valley. The primary bedroom opens to an upper deck overlooking the sprawling yard space. Outside, the property offers a true Vermont setting with a pond, large lawn area, mature blueberry bushes, and two private driveways. A major bonus is the detached garage with impressive high ceilings (great for storing those toys), two large bays, and an additional bay for snowmobile entry. Above the garage is approximately 1,255 square feet of finished space, complete with a kitchen, cozy living area, propane stove, full bath, washer and dryer, two bonus rooms, balcony, and covered porch with hot tub, ideal for hosting family and friends. Come home to Paradise Lane after skiing, snowmobiling, hiking, golfing, or exploring all that the Okemo Valley has to offer. Overall square footage listed is for the main house only. Visit the Okemo real estate community today. Taxes are based on town assessment.
Listed by Sarah Sheehan William Raveis Real Estate Vermont Properties Off: 802-228-8877
Description:
Private Mount Holly retreat just ten minutes from Okemo Mountain! Set on 5+ peaceful acres, this property offers the perfect balance of privacy, recreation, and year-round convenience. Enjoy quiet country surroundings with easy access to Okemo, downtown Ludlow, the lakes region, and VAST trail access for snowmobile adventures. The main house has a new roof. This warm and inviting home features three bedrooms and two baths, with bright living spaces and a comfortable layout designed for gathering after a day in the Okemo Valley. The primary bedroom opens to an upper deck overlooking the sprawling yard space. Outside, the property offers a true Vermont setting with a pond, large lawn area, mature blueberry bushes, and two private driveways. A major bonus is the detached garage with impressive high ceilings (great for storing those toys), two large bays, and an additional bay for snowmobile entry. Above the garage is approximately 1,255 square feet of finished space, complete with a kitchen, cozy living area, propane stove, full bath, washer and dryer, two bonus rooms, balcony, and covered porch with hot tub, ideal for hosting family and friends. Come home to Paradise Lane after skiing, snowmobiling, hiking, golfing, or exploring all that the Okemo Valley has to offer. Overall square footage listed is for the main house only. Visit the Okemo real estate community today. Taxes are based on town assessment.
Room Information:
Total Rooms: 7
Total Baths: 2
Flooring: Carpet | Laminate | Tile | Vinyl Plank
3/4 Baths: 2
Bedrooms: 3
Total Baths: 2
Flooring: Carpet | Laminate | Tile | Vinyl Plank
3/4 Baths: 2
Bedrooms: 3
Basement: Concrete | Slab
Construction Information:
Year Built: 2010
Type: Wood Frame | Composition Exterior | Wood Exterior | Wood Siding
Type: Wood Frame | Composition Exterior | Wood Exterior | Wood Siding
Building Info
Finished Sq.Ft.: 1597
Above Grade Sq.Ft.: 1597
Below Grade Sq.Ft.: 0
Apx Below Grade Unfinished Sq.Ft.: 0
Exterior Info
Style: Adirondack | Multi-Level
Roof: Asphalt Shingle
Utilities
Electric: 200+ Amp Service | Circuit Breaker(s)
Water: Drilled Well
Sewer: Septic
Land Description:
Country Setting | Landscaped | Level | Pond Site | Secluded | Ski Area | Trail/Near Trail | View | Wooded | Near Golf Course | Near Shopping | Near Skiing | Near Snowmobile Trails | Rural | Near Hospital | Near School(s)
Lot size: 5.56 acres
SuitableUse: Residential
Zoned: Residential
Surveyed: Yes
SurveyedBy: Heritage Engine
Flood Zone: No
Seasonal: No
Road Frontage: 310
Driveway: Gravel
Additional Information
Docs Available : Deed | State Wastewater Permit
Taxes $10,793
Assesed Value Not Reported
Docs Available : Deed | State Wastewater Permit
Taxes $10,793
Assesed Value Not Reported
Schools
School District: Two Rivers Supervisory Union
Elementary School: Mount Holly Elementary School
Middle School: Choice
High School: Choice
School District: Two Rivers Supervisory Union
Elementary School: Mount Holly Elementary School
Middle School: Choice
High School: Choice
